Model
Qckhome / alpine-192
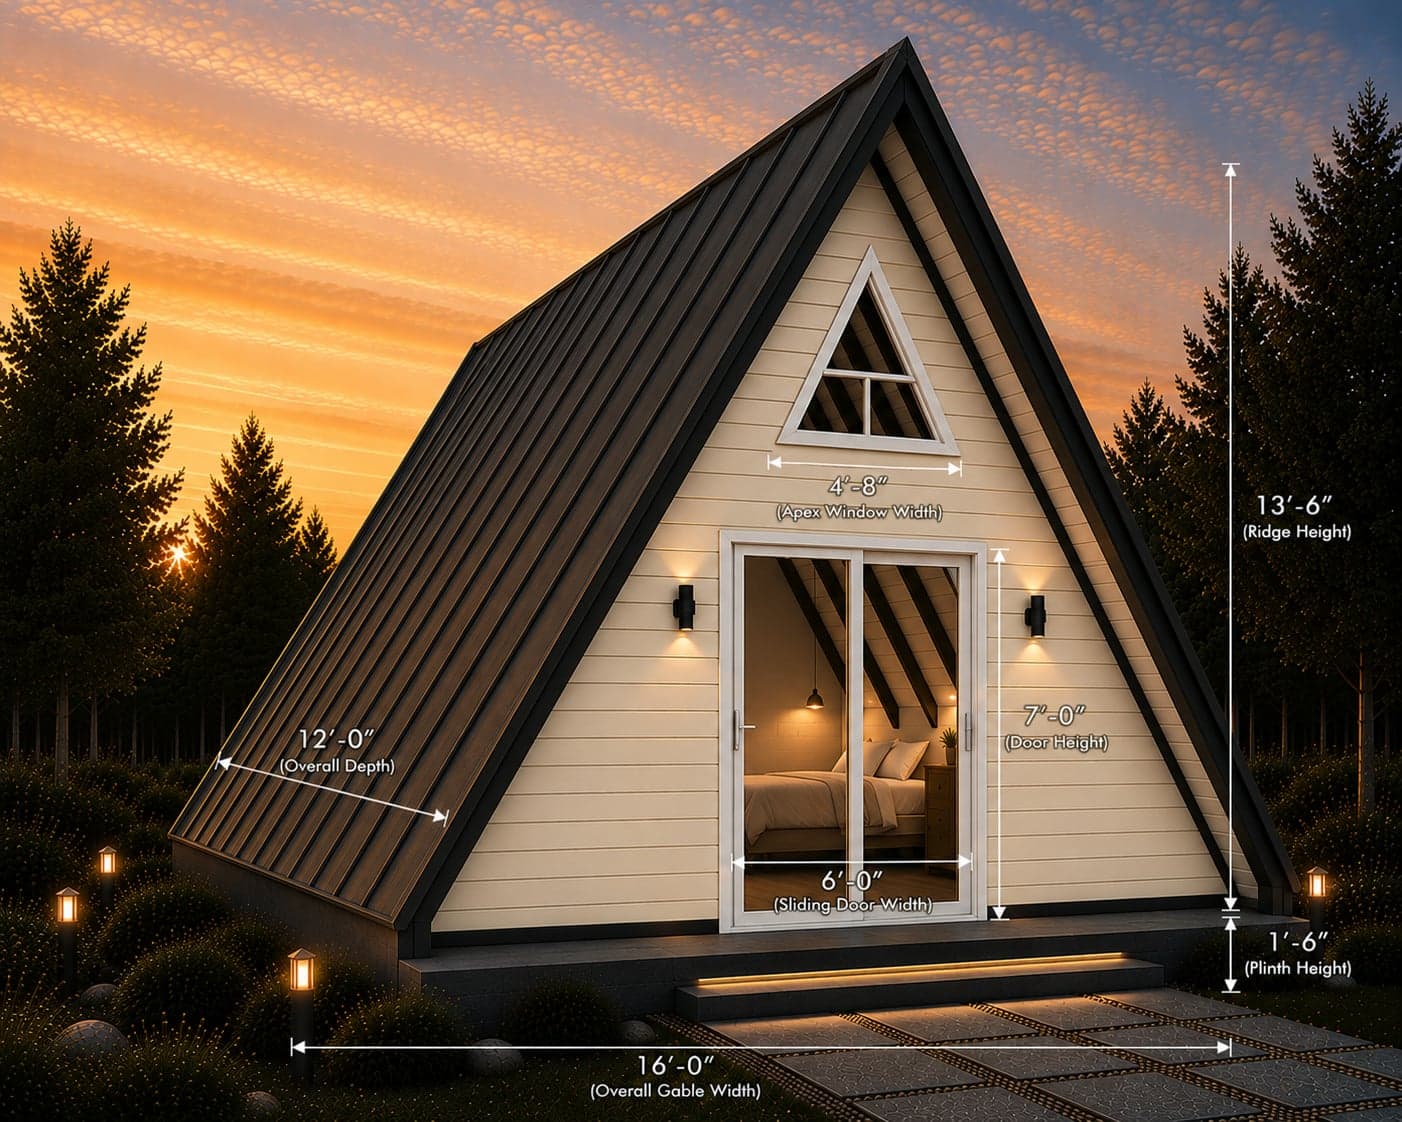
Wide-base A-frame cabin
Alpine 192
Turn vacant land into holiday-rental income — a factory-built PUF-panel A-frame, installed on your slab, anywhere in South India.
192 sq ft · 16′ × 12′ · Ready in 30 days
Starting at
₹3,50,000
Base + GST · ex-works Dindigul · valid 30 days
16' × 12'
Footprint
13'-6"
Ridge
30 days
Delivery
50 mm
PUF panel
Floor plan
Enter through a 6′-0″ sliding door on the front (south) gable. Queen bed against the east wall, open bedroom / living across the floor. A basin on a dry counter sits along the rear wall — the tanked wet room (shower · WC · duct) is a separate enclosure entered off the living area.
- Footprint
- 16'-0" × 12'-0" · 192 sq ft ground floor built-up
- Ridge height
- 13'-6" (4115 mm) cathedral vault
- Ground floor
- Open bedroom / living with queen bed (1524 × 1981) against the east wall
- Wet room
- Tanked, kerbless enclosure at the rear-east — shower, WC and services duct only. Falls to a floor gully. Ceiling flat at 7'-0".
- Basin
- Wall-mounted / pedestal basin on a dry counter along the rear wall, outside the wet room
- Plinth
- As provided by the client
- Loft
- Not part of the base model — see the Alpine 260 (₹4,50,000) if you want a sleeping / storage loft above the wet zone.
Specifications
Exactly what is inside every Alpine 192 we ship.
Structure & envelope
- Frame
- MS tube A-frames 4″×2″ at 4′-0″ c/c · factory-fabricated, primed, anchored to slab
- Envelope
- 50 mm PUF sandwich panels, pre-painted GI skins, 40 kg/m³ PU core
- Weathering
- GI ridge cap, verge / base / opening flashings · butyl and PU sealed joints
- Partitions
- 50 mm PUF partitions with WC / shower walls stopping at 7′ and the open vault above (MS studs + CFB + wall tiles for the wet area via AO-7)
Doors, windows, finishes
- Front gable
- Clad plank-profile gable · D1 sliding entry door 6'-0" × 7'-0" (2-leaf bypass, fixed leaf east) + AW apex hopper vent 4'-8" wide (100 mm restrictor, laminated, ventilation only)
- Rear gable
- W1 sliding window 3'-0" × 3'-0" between the basin counter and the wet room · V1 louvred ventilator 2'-6"W × 1'-0"H for the wet area
- Internal
- PVC doors 2'-0" × 6'-8" to WC and shower, opening off the living room — full-height access
- Floors
- PVC vinyl plank in living · anti-skid ceramic tile with screed and waterproofing in both wet compartments
Electrical, plumbing, warranty
- Electrical
- FR copper wiring with inverter circuit · Upto 12 modular points, + 2 outdoor sconces · 6-way MCB with earthing · 16 A AC point · 1 exhaust-fan point
- Plumbing
- CPVC supply + PVC drainage rough-in to both compartments and the basin, stubbed through slab sleeves (fixtures via AO-1)
- Warranty
- 10 years structural · 5 years panel finish
Good to know
Modular prefab components are factory manufactured, shipped flat and assembled on site.
Price & scope
Starting at
₹3,50,000
Base + GST · ex-works Dindigul · valid 30 days
30 days from order confirmation.
Included
- ✓MS tube A-frame structure, anchored to your slab
- ✓50 mm PUF panel envelope + wet-zone partitions
- ✓Full door / window package per above drawing
- ✓Vinyl plank + wet-area tile floors, waterproofing
- ✓Complete electrical: wiring, points, fan, lights, MCB
- ✓Plumbing rough-in with slab stub-outs
- ✓Factory jig fabrication + in-house installation crew
Not included
- ×GST at 18% — charged extra
- ×Transportation from Dindigul works — at actuals based on site location
- ×Crane rental — client to arrange if required
- ×RCC foundation / plinth, platform and staircase — client scope (drawings provided)
- ×Septic tank, external water & power connections, water storage tank and pressure pump
- ×On-site civil work — pathways, landscaping, boundary works
- ×Appliances — AC, geyser, TV, refrigerator, washing machine
- ×Loose furniture, curtains, soft furnishings
- ×Sanitary fixtures and kitchen fittings where not listed as included (available as add-ons)
- ×Boarding and lodging for installation crew
- ×Genset (5 kVA) — if 3-phase power is not available at site
- ×Customisations beyond base spec
Optional add-ons
| Code | Scope | Price |
|---|---|---|
| AO-1 | Sanitary fixtures pack — WC, basin, mixer + overhead shower rose, accessories and floor drains | ₹30,000 + GST |
| AO-7 | Wet-zone tile finish — Steel stud partitions with cement fibre board both faces, waterproof tanking, ceramic wall tiles with trims | ₹74,100 + GST |
Payment & delivery
30%
With order
30%
On fabrication
30%
Before dispatch
10%
On handover
Terms
- · Base price ex-works Dindigul, valid 30 days from date of issue
- · Delivery in ~30 days: ~18 days factory production, transport, then a 5–6 day installation on your slab
- · Dispatch is scheduled after slab is verified via photos or video
- · Serviceable anywhere in South India
Ready to talk?
Call +91 75503 10099