Model
Qckhome / compact-one
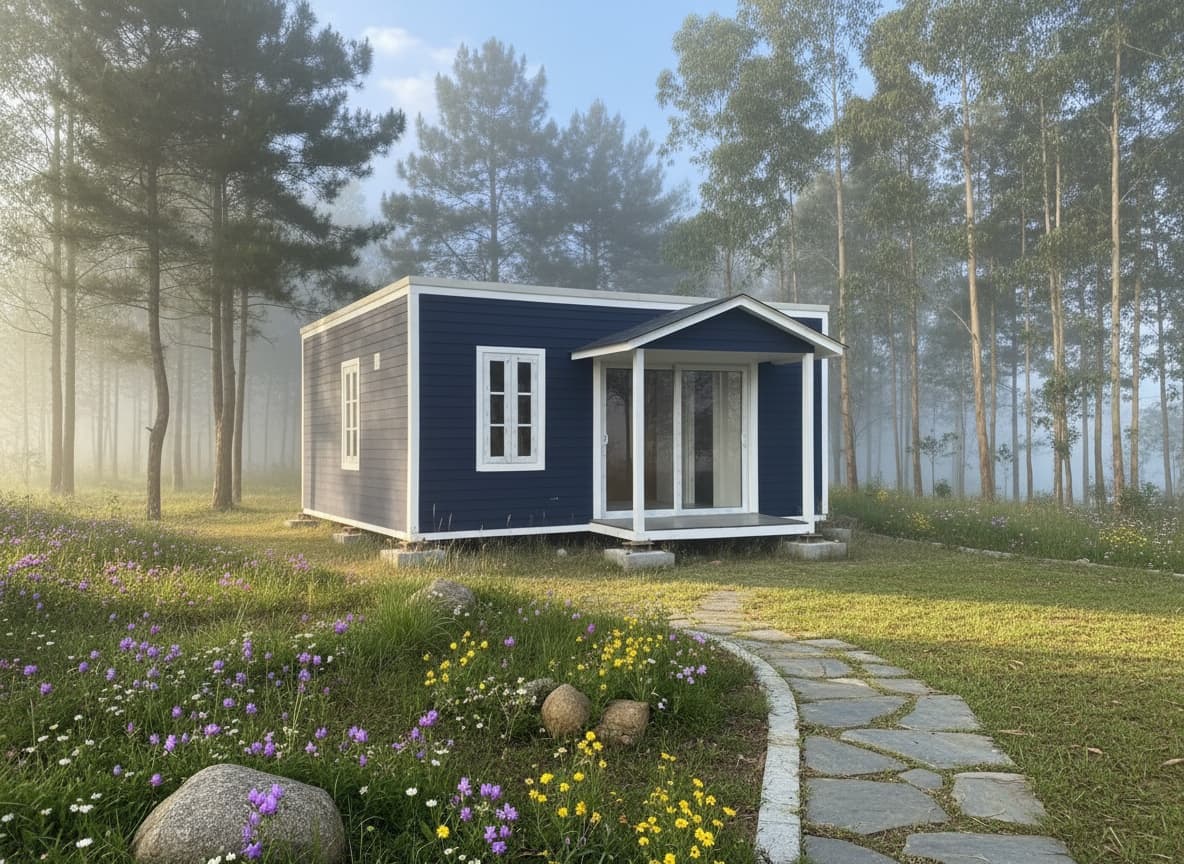
Steel-frame prefab house
Compact One
A compact steel-frame cottage with a move-in ready interior. Mounts directly onto your PCC plinth — serviceable anywhere in South India.
225 sq ft · Ready in 30 days
Starting at
₹6,75,000
Base + GST · ex-works Dindigul · valid 30 days
225 sq ft
Covered
6.0 × 3.0 m
Footprint
30 days
Delivery
10 yr
Warranty
Walkthrough
A closer look at the Compact One.
Floor plan
Move-in ready interior — toilet fitted out, walls finished, floors tiled. A kitchenette-ready wall lets you add cabinets and a sink when your host is ready.
- Footprint
- 6.0 m × 3.0 m (19′-8″ × 9′-10″)
- Porch
- 2.4 m × 1.2 m covered entry
- Toilet
- 3.0 m × 1.2 m · fixtures included
- Configuration
- Living / bedroom + toilet + covered porch
Specifications
Exactly what is inside every Compact One we ship.
Structure & envelope
- Frame
- Load-bearing CNC LGS on client PCC plinth
- Walls
- 100 mm cement-fibre board, factory pre-finished wood-tone planks
- Insulation
- 75 mm rockwool, 48 kg/m³, all exterior walls
- Roof
- 50 mm PUF panel with PVC panel ceiling
Doors, windows, finishes
- Doors & windows
- White uPVC · 1 door, 2 sliding windows, 1 toilet casement
- Interior
- Painted walls + PVC fluted louver feature wall
- Floor
- Vitrified tiles throughout
- Toilet finish
- Ceramic tiles to 7 ft dado, anti-skid floor
Electrical, plumbing, warranty
- Electrical
- LED lights, switches, sockets, AC provision
- Plumbing
- Complete, with toilet fixtures
- Installation
- By Qckhome technicians
- Warranty
- 10 years structural
Good to know
Modular prefab components are factory manufactured, shipped flat and assembled on site.
Price & scope
Starting at
₹6,75,000
Base + GST · ex-works Dindigul · valid 30 days
30 days from order confirmation.
Included
- ✓LGS structure, walls & insulation
- ✓Roof and PVC panel ceiling
- ✓uPVC doors & windows (4 units)
- ✓Vitrified tile flooring throughout
- ✓Plumbing with toilet fixtures
- ✓Electrical fittings and AC provision
- ✓Installation by our technicians
Not included
- ×GST at 18% — charged extra
- ×Transportation from Dindigul works — at actuals based on site location
- ×Crane rental — client to arrange if required
- ×RCC foundation / plinth, platform and staircase — client scope (drawings provided)
- ×Septic tank, external water & power connections, water storage tank and pressure pump
- ×On-site civil work — pathways, landscaping, boundary works
- ×Appliances — AC, geyser, TV, refrigerator, washing machine
- ×Loose furniture, curtains, soft furnishings
- ×Sanitary fixtures and kitchen fittings where not listed as included (available as add-ons)
- ×Boarding and lodging for installation crew
- ×Genset (5 kVA) — if 3-phase power is not available at site
- ×Customisations beyond base spec
Optional add-ons
| Code | Scope | Price |
|---|---|---|
| AO-1 | Kitchenette — cabinets, granite counter, SS sink & tap, plumbing and electrical provision | ₹68,000 + GST |
Payment & delivery
30%
With order
30%
On fabrication
30%
Before dispatch
10%
On handover
Terms
- · Base price ex-works Dindigul, valid 30 days from date of issue
- · Site works — foundation, platform, staircase — are client scope
- · Client provides 3-phase power during installation (or a genset with fuel)
- · Dispatch is scheduled after site-ready photos or video are verified with the team
- · Serviceable anywhere in South India
Ready to talk?
Call +91 75503 10099