Model
Qckhome / studio-cottage
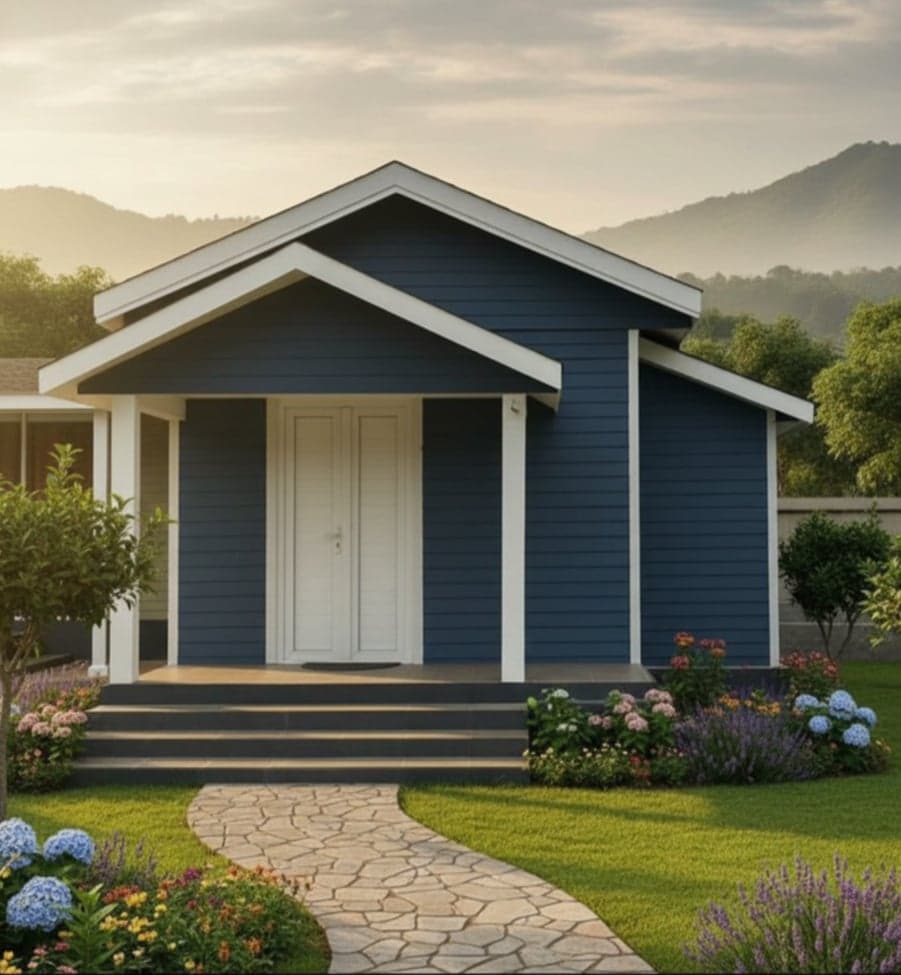
1 BHK prefab cottage
Studio Cottage
A full 1 BHK cottage delivered in weeks — bedroom, kitchen, bathroom and a covered sit-out, factory-built and installed on your plinth.
320 sq ft · 1 bedroom + kitchen + bath + sit-out · Ready in 30 days
Starting at
₹10,00,000
Base + GST · ex-works Dindigul · valid 30 days
320 sq ft
Covered area
1 BHK
Configuration
30 days
Delivery
50+ yr
Design life
Walkthrough
A closer look at the Studio Cottage.
Floor plan
One bedroom, a full kitchen, an attached bathroom and a covered sit-out — a complete home in 320 sq ft.
- Built-up area
- 320 sq ft (includes 48 sq ft covered sit-out)
- Bedroom
- 11′-8″ × 11′-4″
- Kitchen
- 11′-8″ × 6′-8″
- Bathroom
- 10′-8″ × 4′-0″
- Sit-out
- 12′-0″ × 4′-0″ covered
- Structure
- Single storey, gable pitched roof, LGS hybrid frame
Specifications
Exactly what is inside every Studio Cottage we ship.
Structure & envelope
- Frame
- Light Gauge Steel (LGS) — CNC-fabricated wall frames and roof trusses, with mild-steel load-bearing columns and beams
- Insulation
- 75 mm rockwool (48 kg/m³) on all external walls and roof, with thermal reflective barriers, breather membranes and vapour barriers
- External walls
- Everest wood-finish cement fibre plank cladding over OSB sheathing · weatherproof sealant on all joints
- Roofing
- Asphalt shingles over CFB decking
- Internal walls
- Saint-Gobain Gyproc gypsum board finish · walls finished with putty, primer and 2 coats of emulsion paint in your choice of colour
- Ceiling
- Gypsum board ceiling on GI grid framework, painted
Doors, windows, finishes
- Doors & windows
- uPVC double-door + uPVC fixed and casement windows
- Bedroom floor
- Tesa wooden laminate (8 mm AC3)
- Kitchen & sit-out
- Vitrified tile flooring
- Bathroom
- Anti-skid vitrified floor tiles · ceramic wall tiles (300 × 600 mm) floor-to-ceiling · complete tile adhesive and grouting
Electrical, plumbing, warranty
- Electrical
- Complete wiring in PVC conduit · MCB distribution board with RCCB · modular switches and sockets · LED lights · concealed AC provision
- Bathroom fittings
- Esso-Jaquar wall-mounted WC, wash basin, basin mixer, shower with diverter, and a 5-piece accessories set
- Warranty
- 10 years on structural integrity and rainfall leakage protection · 50+ year design life with proper maintenance
Good to know
Modular prefab components are factory manufactured, shipped flat and assembled on site.
Price & scope
Starting at
₹10,00,000
Base + GST · ex-works Dindigul · valid 30 days
30 days from order confirmation.
Included
- ✓LGS structural frame with steel columns and beams
- ✓75 mm rockwool insulation on walls and roof
- ✓Cement fibre plank cladding + asphalt shingle roof
- ✓Gyproc interior walls, painted; gypsum ceiling
- ✓uPVC doors and windows
- ✓Bathroom fixtures + full tile package
- ✓Complete wiring with MCB / RCCB · LED lights
- ✓Kitchen and sit-out vitrified flooring
- ✓Bedroom wooden laminate flooring
- ✓Installation by Qckhome crew
Not included
- ×GST at 18% — charged extra
- ×Transportation from Dindigul works — at actuals based on site location
- ×Crane rental — client to arrange if required
- ×RCC foundation / plinth, platform and staircase — client scope (drawings provided)
- ×Septic tank, external water & power connections, water storage tank and pressure pump
- ×On-site civil work — pathways, landscaping, boundary works
- ×Appliances — AC, geyser, TV, refrigerator, washing machine
- ×Loose furniture, curtains, soft furnishings
- ×Sanitary fixtures and kitchen fittings where not listed as included (available as add-ons)
- ×Boarding and lodging for installation crew
- ×Genset (5 kVA) — if 3-phase power is not available at site
- ×Customisations beyond base spec
Optional add-ons
| Code | Scope | Price |
|---|---|---|
| AO-K | Kitchen counter, platform and cabinets — modular kitchen with granite counter | ₹90,000 + GST |
Payment & delivery
30%
Advance
30%
After steel fabrication
30%
Before dispatch
10%
At handover
Terms
- · Base price ex-works Dindigul, valid 30 days from date of issue
- · 30 days production from confirmation of order and receipt of advance
- · Installation included in price — client arranges boarding / lodging for crew and crane if needed
- · Transportation extra at actuals · cottages dispatched flat-packed for optimised freight
- · 10-year warranty on structural integrity and rainfall leakage · 50+ year design life
- · Designs can be customised as per your requirements
Ready to talk?
Call +91 75503 10099